
Less Guesswork. More Ground Under Your Feet.
Why do so many custom builds turn stressful somewhere in the middle? Usually it traces back to gaps: between trades, between the drawings and the site reality, between what was promised and what was actually tracked. We close those gaps.
From the first site visit to the day you turn the key, we keep the schedule visible, the decisions sequenced, and the surprises rare. You get to enjoy watching your custom home in Maple Ridge take shape while the heavy coordination stays on our side of the table.
How We Keep A Build On The Rails
Accreditations




What People Are Saying

I cannot say enough good things about Bali Brothers Construction. They built a wonderful dream home for us. The entire team was a pleasure to work with, especially the owner & project manager, Rohit. He kept us informed every step of the way and promptly addressed our questions or concerns, he treated our home as if it was his own. The entire team are friendly, professional and will do anything to make sure we are satisfied with their work. We cannot thank them enough for all they have done for us. Bali Brothers is an exceptional company for home project no matter how big or small. I highly recommend Bali Brothers Construction to anyone looking for a contractor.
Your Custom Home, Designed And Built By One Team
The trouble with the traditional route is the seam in the middle. An architect hands off to a builder, the builder discovers the design does not match the budget or the site, and the homeowner ends up refereeing between them.
Design-build removes that seam. We bring construction thinking into the room while the drawings are still taking shape, which keeps the plan buildable and the pricing honest before anything gets locked in. Because design, site conditions, and the build schedule stay connected from the start, fewer things unravel later. You are not forwarding emails between parties or waiting on someone else to make a call.
When you want a clear line from idea to finished custom home in Maple Ridge, this is the route that gets you there with the least friction.
Craftsmanship That Stands Up To A Maple Ridge Winter
A home on the wet side of the Lower Mainland gets tested. Rain drives in off the Fraser, snow stacks up on the higher lots toward Golden Ears, and the freeze-thaw swing finds every shortcut a builder ever took. That is exactly why we sweat the parts you will never see.
Proper framing, a rain-screen and waterproofing detail that genuinely sheds water, mechanical systems sized for the space, and trim that lines up because someone took the time to make it line up. We also walk you through material choices with the long game in mind: how they wear, what they ask of you in upkeep, and how a custom home in Maple Ridge should look a decade from now, not just on handover day. Good building is not one flashy feature. It is the same standard applied quietly, decision after decision, until the whole house simply feels right.
Why Homeowners Choose Us As Their Maple Ridge Custom Home Builder

Fixed-Price Contracts
We write fixed-price agreements off complete plans and a fully defined spec sheet. That means your custom home in Maple Ridge carries a clear number from the outset, with no creeping extras or end-of-project surprises waiting to land in your lap.

Guaranteed Timelines
Guesswork on timing costs money, so we do not guess. Trades, inspections, and long-lead materials are mapped out in advance, then held together with weekly oversight that keeps the site moving. You see the milestones coming and get steady updates, which keeps your Maple Ridge build predictable instead of open-ended.

2-5-10 Home Warranty
Every home we complete comes with BC's 2-5-10 home warranty, covering workmanship for two years, the building envelope for five, and the structure for ten. It is the kind of backing that lets you settle in knowing the work stands behind itself long after move-in day.
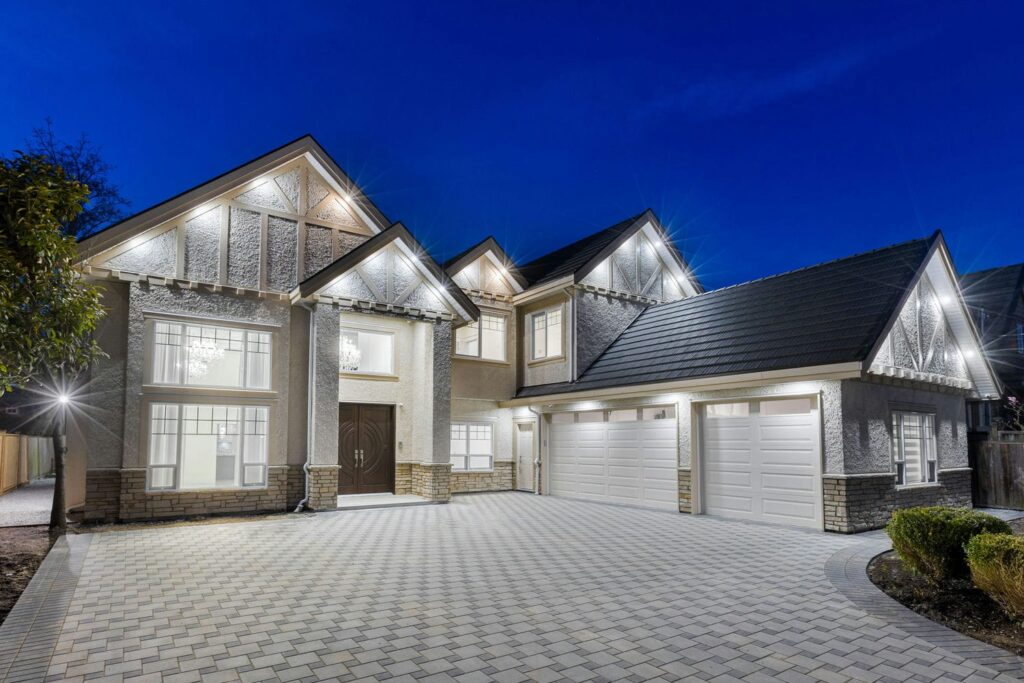
Our Work In The
Greater Vancouver Area
Each of our projects reflect a unique client vision, but all share the same foundations: thoughtful planning, refined finishes, and meticulous craftsmanship from start to finish.


Our Custom Home Building Process
Step 1
Planning & Feasibility
Good outcomes start long before the first shovel. We dig into how you want to live, what you want to spend, and when you want to be in, then pressure-test all of that against what your lot and the City of Maple Ridge will actually allow. Sorting this out early keeps the budget honest and the design rooted in what can really be built.
Step 2
Lot Review And Site Strategy
Still searching for land? We will look at a shortlist with you before you commit, checking grade, setbacks, servicing, access, and tree retention so the property can carry the home you have in mind. Already own your lot? Then we study its slope, sun, and sightlines to settle the smartest orientation, driveway, and footprint for light, privacy, and everyday flow.
Step 3
Design Development And Drawings
Here we work alongside your architect, engineers, and designers to turn the concept into a home that lives well and builds cleanly. Layouts get refined, structure gets resolved, and you make the finish and material calls with guidance at each fork. Feeding real construction knowledge into the design at this stage is what spares you expensive rework later.
Step 4
Budget Lock And Pre-Construction
Before a single trade is booked, we square the finished drawings against a detailed cost review, so everyone is working from the same expectations. Specifications get nailed down, selections confirmed, and trade partners consulted, so the pricing reflects the real job. This is the groundwork for a fixed-price contract and a build without nasty mid-project jolts.
Step 5
Permits And City Approvals
We handle the permit file with the City of Maple Ridge, so you are not deciphering bylaws on your own. That covers assembling the required drawings and engineering, then answering plan-check comments to keep the application moving. Knowing how the local process runs is half the battle against avoidable hold-ups.
Step 6
Construction And On-Site Management
Once the build starts, we run the scheduling, trade coordination, and quality checks daily, start to finish. The site stays tidy and properly managed, with clear milestones and hands-on supervision holding the work to standard. You get structured updates throughout, so progress is never a mystery.
Step 7
Quality Checks And Walkthroughs
All through construction we run milestone inspections to keep the work accurate and consistent. Before you take possession, we go through a thorough deficiency list and a final walkthrough together to confirm everything meets what was agreed. That last careful pass is what makes handover feel like a finish line, not a fresh to-do list.
Step 8
Handover And Aftercare
When the work is done, we hand the home over properly, with documentation, product details, and maintenance notes for your new place. After that we stay reachable for warranty items and homeowner questions, because the relationship does not switch off the moment you have the keys.
Why Build A Custom Home In Maple Ridge?
Maple Ridge sits in a spot most of Metro Vancouver cannot match, wedged between the Fraser River and the Golden Ears peaks, with forest, farmland, and trail networks filling in the space between. That geography is the whole appeal. It gives you lots with real elevation, genuine privacy, and room for the features that get squeezed out of tighter suburban plans: a shop, a suite, a proper mudroom for muddy boots, or a south-facing great room that frames the mountains.
Where you build shapes what you can build. Silver Valley draws families who want newer homes on larger, forested lots close to Alouette Lake. Thornhill offers hillside parcels where a well-designed home can capture valley and mountain views that flat ground simply cannot. Albion and Cottonwood lean family-first, with schools, the fairgrounds, and shopping close at hand, while Whonnock and the rural east hold the acreage and estate-style sites for buyers designing from a blank slate. Closer to the water, Hammond and Port Haney mix heritage character with walkable access to the West Coast Express, which runs into downtown Vancouver in around an hour on weekday peaks.
The catch is that Maple Ridge land comes with conditions worth understanding up front. A good share of the city's parcels sit in the Agricultural Land Reserve, the hillside lots bring slope and drainage considerations, and the low areas near the river fall inside mapped floodplain. Lot sizes run the full range too, from compact infill in the town centre to multi-acre rural holdings. None of that is a roadblock. It just means the early site work matters more here than almost anywhere else, which is precisely where we earn our keep.
Frequently Asked Questions About Building In Maple Ridge
Yes, and those lots are some of the most rewarding to design for. Sloped sites do ask for extra attention to geotechnical work, drainage, foundation design, and how the home steps with the grade. We factor that in early, so the engineering and the budget are settled before construction, and so the finished home turns the slope into an asset. Think walk-out lower levels and elevated view decks rather than a problem to fight.