
A More Certain Way To Build Your Richmond Custom Home
A custom build can feel overwhelming when decisions, consultants, permits, and pricing are not moving together. The home may be personal, but the process still needs structure.
When you work with a Richmond custom home builder, you should know what is included, what comes next, and how each decision affects the bigger picture. We create that clarity early, then manage the details behind the scenes so your completed custom home in Richmond feels like the result of a calm, organized journey.
What Keeps The Build Focused:
Accreditations






What People Are Saying

I cannot say enough good things about Bali Brothers Construction. They built a wonderful dream home for us. The entire team was a pleasure to work with, especially the owner & project manager, Rohit. He kept us informed every step of the way and promptly addressed our questions or concerns, he treated our home as if it was his own. The entire team are friendly, professional and will do anything to make sure we are satisfied with their work. We cannot thank them enough for all they have done for us. Bali Brothers is an exceptional company for home project no matter how big or small. I highly recommend Bali Brothers Construction to anyone looking for a contractor.
Design-Build Services For Richmond Custom Homes
A strong custom home starts with decisions that make sense on paper and on site. Our design-build approach keeps the architect, engineers, interior design direction, budget, and construction strategy connected from the beginning, so the plans stay realistic as they develop.
Planning a custom home in Richmond often means thinking through lot size, flood construction requirements, drainage, access, and neighbourhood context before drawings are finalized. A property near Steveston, Broadmoor, Terra Nova, Brighouse, or West Cambie can each carry different constraints, so early coordination helps reduce redesign, pricing gaps, and approval delays.
Quality Craftsmanship For A Richmond Custom Home Built To Last
A beautiful home should also feel stable, quiet, efficient, and comfortable in daily use. We focus on the work behind the finish, including framing accuracy, envelope detailing, waterproofing, mechanical coordination, and clean finishing across every trade.
A custom home in Richmond also needs careful attention to site conditions. Richmond is made up of islands within the Fraser River floodplain and sits at an average of about 1 metre above sea level, so drainage, floor elevation, foundation design, and long-term moisture protection deserve early attention.
Why Choose Bali Brothers For Your Richmond Custom Home

Fixed-Price Contracts
The right Richmond custom home builder should give you cost clarity before construction begins. Our fixed-price contracts are based on developed drawings, defined specifications, and documented selections, so your custom home in Richmond is priced from a clear scope instead of guesswork.

Guaranteed Timelines
A good schedule is built before the first trade arrives. We coordinate inspections, material lead times, trade availability, and client decisions with structured oversight, then keep you informed through clear milestones and regular updates.

2-5-10 Home Warranty
New homes built by licensed residential builders in B.C. require home warranty insurance, with minimum 2-5-10 coverage for labour and materials, building envelope, and structure. We build, document, and hand over your home with that long-term protection in mind.
Our Work In The
Greater Vancouver Area
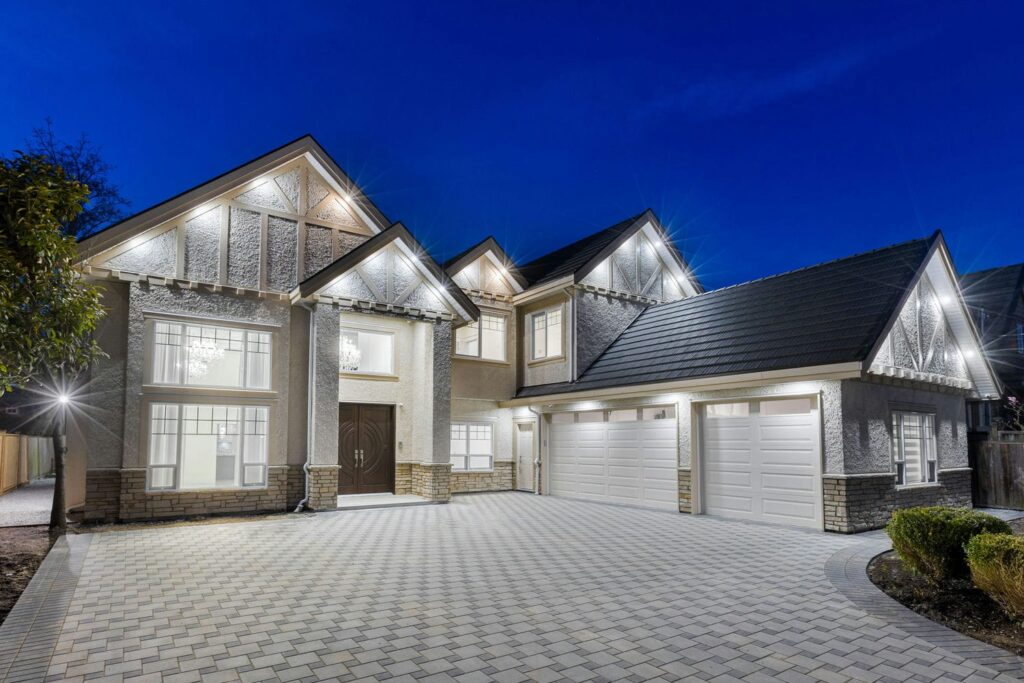
Each of our projects reflect a unique client vision, but all share the same foundations: thoughtful planning, refined finishes, and meticulous craftsmanship from start to finish.


Our Building Process
Step 1
Early Feasibility & Project Direction
We begin by learning how you want the home to function, what investment range makes sense, and what timeline you are working toward. Then we review the practical requirements, including zoning, servicing, floodplain considerations, access, and permit expectations, so the project starts with a realistic path.
Step 2
Lot Fit & Site Strategy
Before design moves too far, we study how the home should sit on the property. We review frontage, setbacks, driveway access, sun exposure, privacy, drainage, and usable outdoor space, which is especially important on Richmond lots where grade and flood protection can influence the final design.
Step 3
Coordinated Design Development
We work with architects, engineers, and designers to shape the home as one connected plan. Layout, structure, exterior form, mechanical needs, and finish direction are developed together, so the design feels intentional and the construction path stays practical.
Step 4
Pricing, Scope & Pre-Construction Planning
Once the design direction is clear, we tighten the details that affect cost and schedule. Specifications, allowances, selections, and trade input are reviewed carefully so your fixed-price contract reflects the home you actually plan to build.
Step 5
Permit Path & City Coordination
We coordinate the approval process with the City of Richmond and the required consultants. Drawings, engineering, application requirements, and municipal comments are managed through an organized workflow to reduce avoidable delays.
Step 6
Site Leadership & Construction Management
During construction, we manage scheduling, trade coordination, inspections, deliveries, site cleanliness, and quality control. You receive structured updates as the work progresses, so you can follow the build without needing to manage the site yourself.
Step 7
Detail Checks & Walkthroughs
As construction nears completion, we complete detailed reviews and address deficiencies before possession. We then walk through the home with you, confirm the final details, and make sure the agreed standard has been met.
Step 8
Handover & Homeowner Support
At possession, you receive warranty information, product details, and maintenance guidance for your new home. We remain available after move-in, so you have a clear point of contact if questions or warranty items come up.
Why Build A Custom Home In Richmond?
Richmond offers a rare mix of established family neighbourhoods, waterfront character, transit access, and large-lot redevelopment potential. Areas such as Steveston, Broadmoor, Terra Nova, Seafair, Brighouse, and West Cambie each offer a different lifestyle, from heritage village charm and quiet residential streets to Canada Line convenience and newer urban growth areas. The City’s area plans include neighbourhood-focused planning for places such as Steveston, Thompson, Terra Nova, West Cambie, Hamilton, and City Centre sub-areas.
The planning context is changing quickly. Richmond Council amended zoning for almost 27,000 single-family and duplex lots on June 24, 2024 to permit small-scale multi-unit housing under provincial housing legislation, and the City says these changes allow 3 to 6 units on many eligible residential lots depending on lot size and transit proximity. Richmond also adopted the Richmond 2050 OCP Bylaw on February 9, 2026 to guide long-term land use planning through 2050 and beyond.
Lifestyle is a major draw. The Canada Line connects Richmond to downtown Vancouver and YVR, with Richmond stations including Bridgeport, Capstan, Aberdeen, Lansdowne, and Richmond-Brighouse. For families, Richmond School District 38 uses catchment schools based on home address, so school planning should be checked before buying or designing around a specific neighbourhood.
Frequently Asked Questions About Richmond Custom Homes
The timeline depends on design complexity, permit review, engineering, site conditions, material selections, and inspection timing. Richmond projects can also require more careful planning around floodplain requirements, drainage, and foundation design, so early feasibility work is the best way to create a realistic schedule.