
Take The Gamble Out Of Building In Burnaby
Land in Burnaby is too valuable to learn construction lessons on. Between sloped terrain, the Tree Bylaw, and a busy permit desk, an unmanaged project here can swallow months and a painful share of your budget before framing even starts. Our answer as a Burnaby custom home builder is simple: put every commitment in writing before a shovel touches the ground. The result is a custom home in Burnaby you enjoy watching come together, not a project you brace yourself to check on.
Four Commitments We Put In Writing:
Accreditations




What People Are Saying

I cannot say enough good things about Bali Brothers Construction. They built a wonderful dream home for us. The entire team was a pleasure to work with, especially the owner & project manager, Rohit. He kept us informed every step of the way and promptly addressed our questions or concerns, he treated our home as if it was his own. The entire team are friendly, professional and will do anything to make sure we are satisfied with their work. We cannot thank them enough for all they have done for us. Bali Brothers is an exceptional company for home project no matter how big or small. I highly recommend Bali Brothers Construction to anyone looking for a contractor.
Why Design And Construction Belong Under One Roof
Picture the usual arrangement: an architect draws the home, a builder prices it months later, and the two never sit in the same room. Every gap between them becomes your problem, paid for in redesign fees, resubmissions, and lost weeks. Design-build closes that gap.
At Bali Brothers Construction, the people who will pour your foundation review the drawings while they are still drawings. Structural realities, Burnaby's zoning limits, and true market pricing get folded into the design as it develops instead of being discovered after tender. By the time you are ready to break ground, the plan has already survived contact with the site, the budget, and City Hall.
Workmanship You Will Still Appreciate In 20 Years
What separates a home that impresses on day one from one that still feels right at year twenty? Mostly the work nobody photographs. A rain-screened envelope detailed for coastal weather. Mechanical systems planned with service access in mind. Framing that keeps floors quiet and doors square. We write the standard down, hold every trade on your site to it, and inspect against it at each milestone.
Material choices get the same discipline. We steer you toward products with a proven record in this climate and away from the ones that only perform in a showroom. A home here should be an asset that improves with age, not a maintenance list waiting to happen.
What Sets Bali Brothers Apart In Burnaby

Fixed-Price
Our fixed-price contract is written against finished drawings and a complete specification, which is exactly why it holds. Nothing is left vague enough to turn into an extra later. If you request a change mid-build, you approve its cost in writing before anyone acts on it, so the number you signed stays the number you pay.

Guaranteed Timelines
A completion date matters as much as the price, and a Burnaby custom home builder should be willing to commit to both. We pre-book trades, order long-lead materials against the schedule, and track progress weekly so small slips get corrected before they stack up. You can give notice on your rental or list your current home with real confidence.

2-5-10 Home Warranty
Every new home we complete is enrolled in BC's 2-5-10 warranty program through Pacific Home Warranty: two years on labour and materials, five on the building envelope, ten on structure. It is third-party protection that outlasts any handshake, and we walk you through what it covers before you take possession.
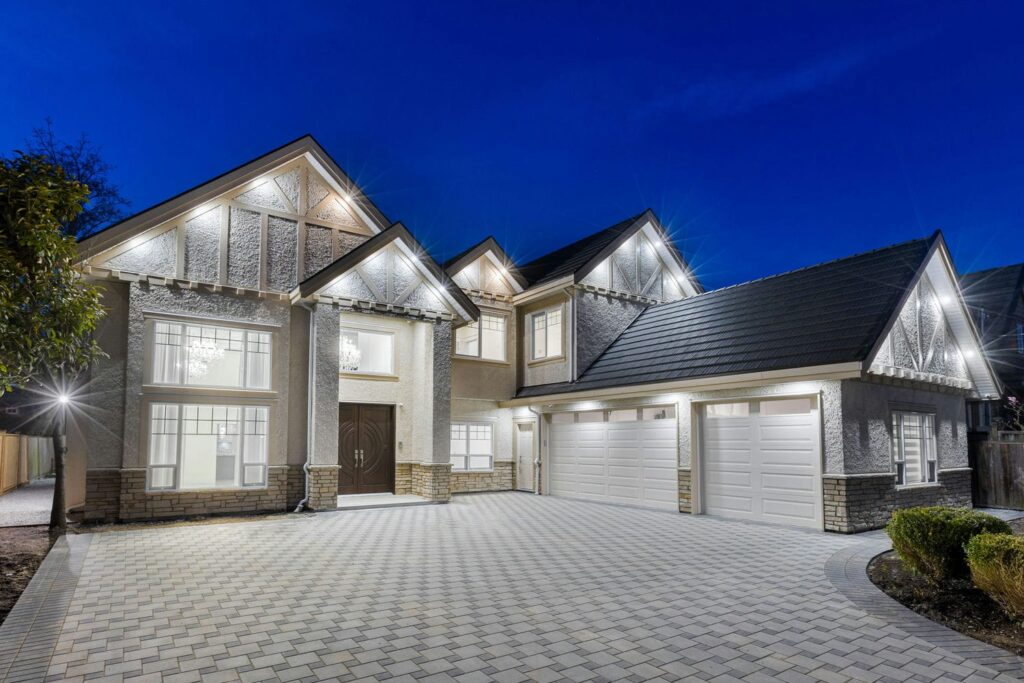
Our Work In The
Greater Vancouver Area
Each of our projects reflect a unique client vision, but all share the same foundations: thoughtful planning, refined finishes, and meticulous craftsmanship from start to finish.


The Road From First Conversation To Keys
Step 1
Groundwork Before Ground Breaks
Every engagement starts by testing the idea against reality. We sit down with you to map goals, must-haves, budget range, and timing, then measure that vision against what your lot, the R1 zoning framework, and current construction costs will genuinely support. You leave this phase knowing whether the project works before you have spent serious money on it.
Step 2
Land Assessment & Placement Planning
Buying land, or already holding it? Either way, the property gets a full read before design begins. We evaluate grade, soils, servicing, tree retention obligations, lane access, and view potential, then work out where the home should sit to earn the most light, privacy, and outlook the parcel can give.
Step 3
Plans, Engineering & Design Decisions
Architects, structural engineers, and designers develop the drawings with our construction team at the table. Layouts, spans, and window placements are settled alongside the materials and finishes you will live with every day. Because buildability is checked at every pass, the design that excites you is also one that can be priced and permitted without surgery.
Step 4
Final Costing & The Fixed-Price Agreement
With drawings complete, we price the project line by line and confirm the numbers with our trade partners. Specifications and selections are locked, vague allowances are eliminated wherever possible, and the result becomes your fixed-price contract. From this point forward, the budget is a commitment rather than a forecast.
Step 5
Approvals Through Burnaby City Hall
We prepare the building permit package and manage the review cycle with the City of Burnaby, including arborist reports under the Tree Bylaw and any servicing conditions attached to your site. When plan examiners come back with questions, we respond quickly and keep the file moving.
Step 6
The Build, Managed Day To Day
Construction runs under constant supervision, with trades sequenced tightly, inspections booked ahead, and the site kept clean and safe. You follow along through scheduled photo updates and can always see what is coming next on the calendar. Problems get raised with solutions attached.
Step 7
Deficiency Sweeps & Your Final Review
Quality gets verified in layers: milestone checks during the build, a full internal deficiency sweep near the end, and then a room-by-room review with you. Anything below standard is corrected before possession, not promised for later.
Step 8
Keys, Manuals & The Years After
Handover includes your warranty enrolment, equipment manuals, maintenance guidance, and every document the project generated along the way. When seasonal questions come up in year one or year three, you call us and we answer. The relationship does not expire with the occupancy permit.
Why Build A Custom Home In Burnaby?
Burnaby sits at the geographic centre of Metro Vancouver, and much of its housing stock has not caught up to the location. Whole streets of 1950s and 1960s bungalows occupy generous lots a short SkyTrain ride from downtown, which is exactly the setup that makes a teardown-and-rebuild pencil out. Both the Expo and Millennium Lines cross the city, Metrotown and Brentwood keep daily errands close, and Deer Lake, Central Park, and Burnaby Mountain put genuine green space minutes from most doorsteps.
The neighbourhoods each argue for a different kind of home. Capitol Hill and Burnaby Heights offer inlet and mountain views that reward a thoughtfully stacked design, while the South Slope tilts toward the Fraser and the afternoon sun. Government Road holds some of the city's largest residential parcels, Buckingham Heights and the streets around Deer Lake carry an estate character, and Parkcrest gives you settled, walkable blocks close to schools and shops.
The rules have also moved in a builder's favour. Since July 2024, the R1 Small-Scale Multi-Unit Housing District has replaced Burnaby's old single-family zones, allowing up to four units on most standard lots and up to six on qualifying lots near frequent transit. That flexibility means a custom home in Burnaby can be designed around a legal suite for aging parents or a laneway home for rental income, even if you only rough them in for later.
Frequently Asked Questions
Most former single-family lots in Burnaby now fall under the R1 district, which generally permits up to four dwelling units on lots larger than 280 square metres and up to six on qualifying lots near frequent transit. Height, coverage, and parking rules still shape what actually fits, so we confirm your parcel's numbers with the City before design begins.