
Know What Your White Rock Custom Home Will Cost Before It Starts
What happens when a hillside lot, a strict tree bylaw and a development permit area all land on the same project with nobody steering? In White Rock, the usual result is a design that stalls at City Hall, a retaining wall nobody budgeted for, and a schedule that keeps sliding. We run projects the opposite way. As a White Rock custom home builder, we pin down the scope, the cost and the dates before any equipment arrives, then answer for every one of them until you move in. Owning a custom home in White Rock should feel like a reward, and the path there should feel orderly. That structure lets you plan the rest of your life around the build instead of the other way around.
What You Get In Writing From Day One
Accreditations






What People Are Saying

I cannot say enough good things about Bali Brothers Construction. They built a wonderful dream home for us. The entire team was a pleasure to work with, especially the owner & project manager, Rohit. He kept us informed every step of the way and promptly addressed our questions or concerns, he treated our home as if it was his own. The entire team are friendly, professional and will do anything to make sure we are satisfied with their work. We cannot thank them enough for all they have done for us. Bali Brothers is an exceptional company for home project no matter how big or small. I highly recommend Bali Brothers Construction to anyone looking for a contractor.
Custom Home Design And Construction From One Team in White Rock
Most budget overruns on custom homes are baked in long before construction begins. They come from drawings produced without a builder's input, priced only after the design is final, and then pulled apart when the numbers or the site refuse to cooperate. On a White Rock lot, where a single metre of grade or one protected tree can shift the entire footprint, that disconnect gets expensive fast.
Our design-build model puts the architect, the engineers and our site team on the same project from the first sketch. Retaining needs, hillside height rules, development permit triggers and current trade pricing all shape the drawings while changes are still cheap to make. What reaches the permit desk is a plan we already know how to build and exactly what it will cost.
A Custom Home Built For Salt Air And Hillside Living
Houses on the Semiahmoo Peninsula take more weather than their inland neighbours. Salt carried off the bay, wind-driven rain across exposed elevations and groundwater moving downslope all test a building in ways a spec sheet never mentions. We detail for those conditions from the start: rain-screen walls with proper drainage and flashing, exterior metals and fasteners chosen to resist corrosion, and foundation drainage sized for a slope rather than a flat subdivision lot.
Inside, the same thinking applies to everything that disappears behind drywall. Floor systems are framed stiff and quiet, mechanical runs leave room for future service, and every trade on site works to a written quality standard that we check at each milestone. Finishes get an honest filter too. Some cladding and decking products age beautifully by the water while others chalk, cup or corrode within a few seasons, and we would rather have that conversation at the selection table than at your two-year warranty walk.
Why White Rock Homeowners Choose Bali Brothers

Fixed Pricing Built On Complete Drawings
Most price increases trace back to something left undefined at signing. We finish the drawings and full specification before we quote, so the contract covers the house you actually chose. Want to add a wine room or swap the flooring mid-build? You get a written price for that change first, and nothing moves until you sign off.

A Move-In Date Worth Planning Around
Selling a house or ending a lease depends on a date you can trust. We book trades early, order long-lead items like windows and millwork to meet their install dates, and review progress weekly so any slip is recovered inside the schedule. Being a White Rock custom home builder people recommend depends on hitting that date, and we treat it accordingly.

Pacific Home Warranty 2-5-10 Protection
Every home we complete is covered by BC's mandatory new home warranty through Pacific Home Warranty: two years on materials and labour, five on the building envelope and ten on structure. Because an independent provider stands behind it, your protection never depends on one company's goodwill. We explain the coverage and claims process before you take possession.
Our Work In The
Greater Vancouver Area
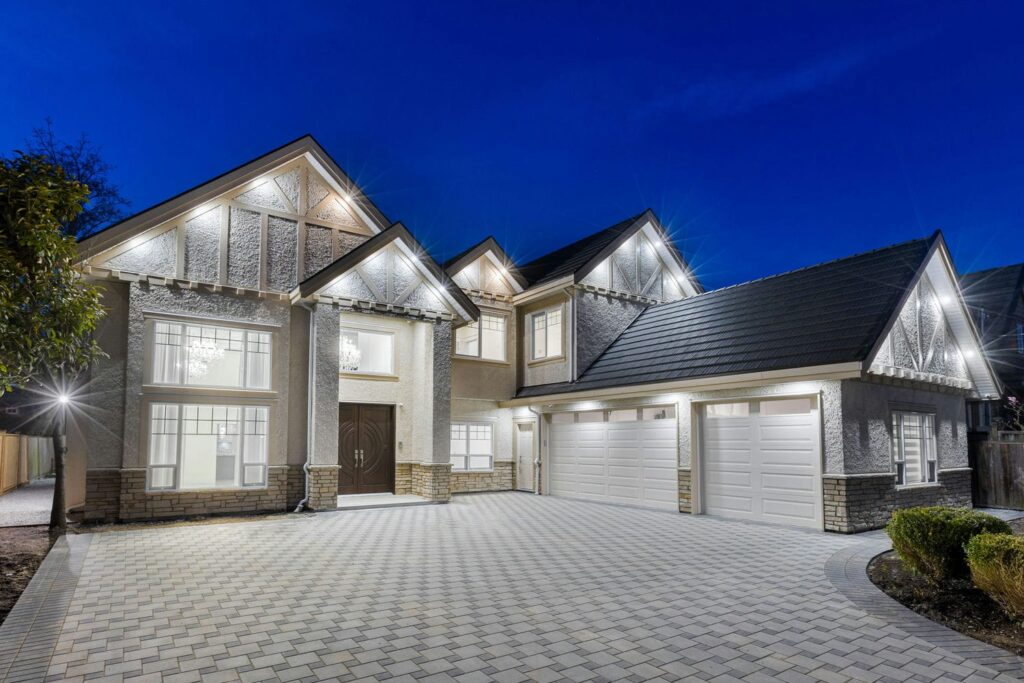
Each of our projects reflect a unique client vision, but all share the same foundations: thoughtful planning, refined finishes, and meticulous craftsmanship from start to finish.


How Your Custom Home Comes Together, Step By Step
Step 1
Starting With Honest Feasibility
Before anyone draws a line, we want to know what you are really after: the rooms you need, the view you want, the budget you are comfortable with and when you hope to move in. Then we test those goals against your lot, its RS zoning and today's construction costs. If the numbers do not work, you find out now, over coffee, rather than after paying for a full set of drawings.
Step 2
Reading The Lot Before Designing On It
White Rock lots can change character within a few metres, so we study yours closely. Slope, soils and drainage, protected trees, equipment access on narrow hillside streets, sightlines to the bay and any development permit designations all get mapped out. That information decides where the house sits, how it steps down the grade and which rooms get the best of the water.
Step 3
Drawings, Engineering And Selections
Your architect or designer, the structural and geotechnical engineers and our construction team develop the plans together. Floor plans, structure, window sizes and exterior materials are worked out alongside the interior finishes that shape daily life. We flag anything that would be hard to build or hard to afford while it is still a pencil change.
Step 4
Locking In Your Fixed Contract Price
Once the drawings are finished, we build the estimate from real trade quotes, item by item. Selections are confirmed, loose allowances are replaced with actual products wherever we can, and the total becomes a fixed contract. That is the number you arrange your financing around.
Step 5
Permits With The City Of White Rock
We assemble and submit the building permit application along with the Tree Management Permit, arborist documentation and any development permit your site requires. During review we stay in contact with planning and building staff and turn comments around quickly, so your file never sits in a queue waiting on us.
Step 6
Construction With A Lead On Site
A dedicated site lead runs the build daily, sequencing trades, booking inspections ahead of time and keeping a tidy, safe site that respects your neighbours on what are often tight streets. You receive photo updates on a set schedule and can check upcoming milestones in JobTread anytime. If a problem surfaces, you hear about it early, along with the options we see and what each would cost.
Step 7
Inspection, Punch List And Walkthrough
Before you see the finished house, we inspect it ourselves against the standard in your contract and fix whatever falls short. Then we walk every room with you, note anything you want addressed and complete that list before you take possession.
Step 8
Handover And Ongoing Support
At handover you receive your warranty documents, product manuals, a care guide for the home's systems and a complete record of the project. After you move in, we stay available for the adjustments that come with a new house's first few seasons. Call us in year two about a sticky slider or a thermostat setting and you will reach someone who knows the house.
Why Build A Custom Home In White Rock area?
White Rock packs a lot into roughly five square kilometres. The city climbs steeply from Semiahmoo Bay, so many residential lots face south over the water with Mount Baker on the horizon. The promenade sits a short walk away, Highway 99 heads north toward Vancouver and YVR, and the Peace Arch crossing is minutes off. Plenty of streets still hold modest 1960s and 1970s houses on lots valued for the land and the view, which is why a custom home in White Rock often starts with a teardown.
Each part of town suggests a different kind of house. West Beach and the Hillside streets above Marine Drive offer the biggest water views and reward designs that stack living space vertically. East Beach is quieter, with steeper grades and ravine-edged lots under mature trees. Five Corners has a village feel, the Town Centre around Johnston Road and North Bluff keeps groceries, Peace Arch Hospital and transit close, and flatter blocks near the northern edge give families more yard.
Zoning has opened up as well. In June 2024, White Rock adopted Zoning Bylaw No. 2506 under the province's small-scale multi-unit housing rules, moving most former single-family lots into the new RS-1, RS-2 and RS-3 zones. Most now allow up to four dwelling units, so a custom home in White Rock can include a legal suite or a detached accessory home. Lot size, parking, height limits and covenants on title still decide what fits, so we check them first.
Frequently Asked Questions
Under Zoning Bylaw No. 2506, most residential properties in White Rock fall in the RS-1, RS-2 or RS-3 SSMUH zones, which generally allow up to four dwelling units. That could mean a main house with a secondary suite and a detached unit, or a small multiplex. Real capacity depends on lot dimensions, parking, height and setback rules, and whether a restrictive covenant sits on title, so we confirm all of it with the City during feasibility.