
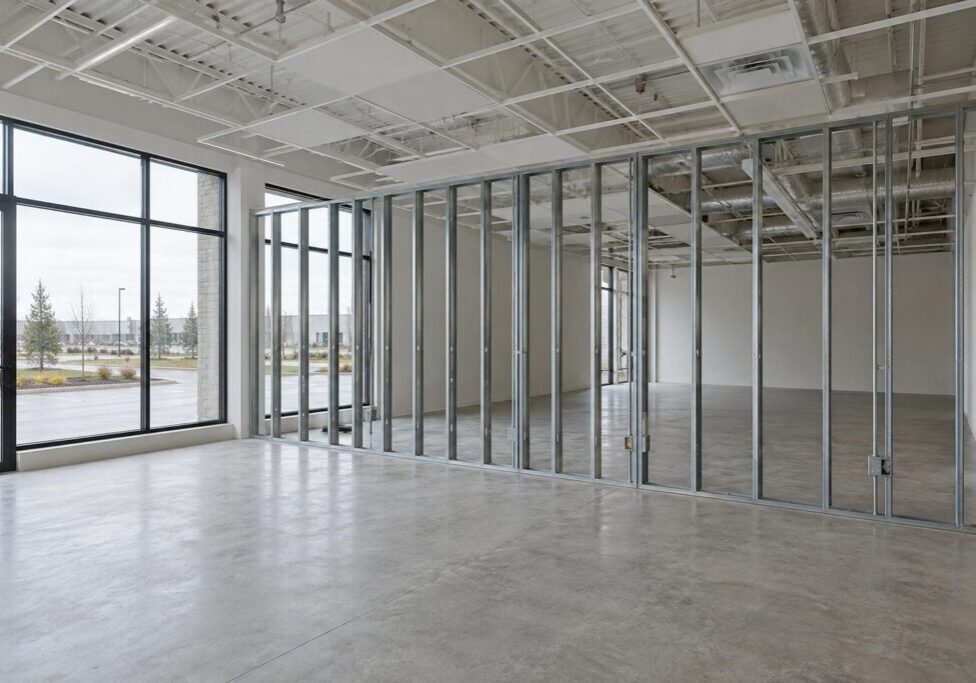
A demising wall is the wall that marks where one tenancy stops and the next begins, built as an assembly that has to perform, not just a partition that has to stand up. It comes up in three situations: splitting one unit into two, joining two into one, or inheriting a wall somebody else built.
Most people arrive expecting a single number for the fire rating, and the honest answer depends on what is on the other side, whether the building is sprinklered throughout, and whether the suites open onto a public corridor. Between two offices it can be no rating at all. In commercial tenant improvements across the Lower Mainland, the demising wall is the one most likely to hold up a permit.
Key Takeaways
- Between two office suites, no fire separation is required.
- Retail beside retail carries 1 h, and it drops away only in a building sprinklered throughout where the suites open onto a public corridor.
- A restaurant beside a shop is 2 h. A restaurant beside an office is 1 h. The pairing sets the number.
- A rated wall carries its rating up through the ceiling space, not to the ceiling grid.
- No code sets a sound rating between two commercial suites. That number comes from your lease.
- No BC statute says who pays. A wall that creates the unit you are leasing is usually the landlord’s delivery, a wall dividing space you already hold is usually yours, and the lease settles it.
The Fire Rating Your Demising Wall Needs

Outside Vancouver the BC Building Code 2024 governs, in force since 8 March 2024 and revised several times since. Vancouver writes its own building by-law, currently the 2025 edition. The two are close relatives, which is exactly why people assume they are identical and get this wall wrong.
Three things decide what your wall has to be: what the two occupancies are, whether the building is sprinklered throughout, and whether the suites open onto a public corridor. The rating your wall needs is set by the edition of the code your permit is reviewed under, so have your designer confirm it against the current BC Building Code, or the Vancouver Building By-law if you are in Vancouver, before anyone orders materials.
Office Beside Office: Often No Fire Separation at All
Two office suites are the same major occupancy, and the code’s own sentence on suite separations says no fire separation is required between suites of business and personal services occupancy. The Building Code Appeal Board decided a dispute about exactly that in 2010: the building official argued a separation was required and only its rating was waived, and the Board disagreed. Two professionals were reading the same sentence, which is why your own project’s answer belongs in writing.
Where offices, shops and small food vendors open onto a public corridor in a building sprinklered throughout, the code does not require them to be separated from one another.
Retail, Restaurants, and Two Different Occupancies
The general rule for adjoining suites is a 1 h fire separation. Shops sit under it, and offices are exempted from it by name. The rating can drop to 45 min where the floor assemblies allow, which is why two walls between two shops in two different buildings can be built differently and both be right.
When the two sides are different major occupancies, the rating stops coming from the suite rule and comes from the major occupancy table instead, and that table is not symmetrical: a restaurant beside an office is 1 h, and a restaurant beside a shop is 2 h. The major occupancy separation is a minimum, and the suite rule still applies on top of it, so the higher of the two governs.
Fire Separation Between Adjacent Commercial Suites in BC
| Suites on either side | Required separation | What does and does not change it | Which rule sets it |
| Office beside office | None | Nothing in the suite rule. The exemption names these suites outright. | Suite rule, 3.3.1.1.(4) |
| Shop beside shop | 1 h | 45 min if the floor rating allows. None if the building is sprinklered throughout and the suites open onto a public corridor. | Suite rule, 3.3.1.1. |
| Restaurant beside an office | 1 h | Not sprinklering. The major occupancy table does not vary with it. | Major occupancy table 3.1.3.1., plus the suite rule |
| Restaurant beside a shop | 2 h | Not sprinklering. The suite rule applies as well, and the higher rating governs. | Major occupancy table 3.1.3.1., plus the suite rule |
Through the Ceiling Space, Not to the Grid, and Sealed Where Services Cross
A rated wall has to continue through the service space above the ceiling, so a wall that stops at the grid is not the wall on the drawing. That rule has been applied on appeal, and the obligation runs upward, through the concealed space, rather than downward into a crawl space. The wall itself is straightforward: steel studs, type X board on both sides, and insulation in the cavity.
What gets built thin is everything nobody sees, which is the head-of-wall detail where the wall meets the structure above, the deflection allowance that lets the floor above move without cracking the wall, the smoke sealing along the perimeter joints, and the portion of the wall above the ceiling line.
Then penetrations: anything crossing a rated wall is sealed with a firestop system tested to CAN/ULC-S115 and matched to that wall’s rating, which your designer specifies and the inspector checks against the tested system. A penetration you stopped using is still a penetration.
Sound Control Between Commercial Suites

The code’s sound requirement is written around the dwelling unit: a home has to be separated from every other space in the building where noise may be generated, by construction with a sound transmission class rating of at least 50, and the figure climbs to 55 against an elevator shaft or a refuse chute. Nothing in that section reaches the wall between two commercial suites. So the wall between your office and the next one is governed by your lease and your own tolerance, not by a rating.
A commercial suite that shares an assembly with a home above or beside it is on the wrong side of a real code requirement, even though the wall to the next shop is not, and commercial at grade with homes above is a very common Lower Mainland building form. Where a wall does have to meet a sound requirement, the code allows it to be demonstrated either by the rating of the separating assembly itself or by the measured performance of the assembly together with the construction around it.
The numbers people quote for offices come from a voluntary certification standard rather than from any building code: the WELL Building Standard’s sound barriers feature has set at least 40 for an enclosed office where sound masking is present and 45 where it is not, and at least 53 for conference and teleconference rooms. Those are real targets to write into a lease or a specification. A sound transmission class rating is a measured, standardized number rather than a product claim, so a laboratory figure is not a field result.
What Changes When a Unit Is Split or Joined
There are three situations behind a demising wall question: creating a new suite out of one space, making one suite out of two, or inheriting a wall somebody else built and finding out whether it complies. Joining two units starts with demolition, and in a pre-1990 building that starts with a hazmat survey before anything is cut open.
Splitting: The Permit, the Drawings, and the Services That Cross
Every Lower Mainland city requires a building permit for this work, and Surrey’s version carries both parties in its name: the Tenant and Landlord Improvement Building Permit. The plan reviewer will want the proposed use of every room and the locations of the required exits and fire separations on a scaled plan that distinguishes new work from existing.
Then the services. Power, data, sprinkler branch lines and the alarm circuit all have to land on the right side of the wall, which is why planning the layout, power and data for an office fit-out happens before the wall is framed rather than after. In Vancouver, any change to sprinkler piping needs its own permit, one more of the tenant improvement permits in Vancouver a fit-out can need.
Split one unit into two and somebody has to bill two tenants for power, which reaches a federal registration and meter-approval regime rather than a sub-panel decision.
Joining: Exits, Occupant Load, and Travel Distance
Making one suite out of two changes its area, its occupant load and the distance someone has to walk to reach a way out, and each of those three can independently require a second exit doorway. Whether the floor is sprinklered decides which set of limits applies, and where two doorways are required they have to sit a certain distance apart, measured against the diagonal of the area served.
The plan reviewer asks for the code summary, the occupant load and the travel distance on the drawing. Joining two units does not change your use on its own, but it does put the whole combined space back in front of a plan reviewer, and the review looks at the result rather than at the wall you removed.
Strata Lots: Where the Boundary Sits and Who Approves
Unless the strata plan says otherwise, the boundary between two strata lots runs midway through the structural part of the separating wall, so half of a demising wall between two units is not yours. That is why Surrey treats straight demising walls and a connecting door as the straightforward case, needing the boundaries identified on the strata plan or confirmed by a BC land surveyor, and refers anything irregular for legal review.
Written strata approval is required before altering common property. It is also required before altering your own strata lot where the work reaches the building’s structure. The standard bylaws under the Strata Property Act apply except to the extent a building has filed its own, so the operative wording is whatever is registered against your building. Where the strata treats the work as a significant change to common property, approval needs a three-quarters vote at a general meeting, and that is a schedule item measured in months rather than days.
Who Pays for the Demising Wall

BC’s commercial landlord and tenant statute is about rent, distress, holding over, possession and eviction. It contains nothing that allocates construction, improvements or alterations between landlord and tenant. So the answer is not in a statute. It is in the lease, every time.
And whatever the lease says about cost, the permit system wants the owner behind the work: a plan reviewer will ask for the owner’s written authorization when the applicant is not the owner. That is why leaving the demising wall to be sorted out later fails at the counter rather than at the accounting stage.
Delivery Versus Improvement, and Why the Lease Still Settles It
A commercial landlord’s primary obligation is to deliver the leased premises, suitable for the tenant’s intended use. A demising wall is the thing that defines where those premises are. So a wall built to create the unit you are leasing is usually part of what the landlord is delivering, and a wall built to divide a unit you already hold is usually your work.
The lease is what settles it, which is why the landlord’s work and tenant’s work schedules need reading before anything is priced and before a rent commencement date is agreed. At the other end of the lease, a restoration obligation can require you to put the wall back, or take it out, at your cost.
Inheriting a Wall Somebody Else Built
Look above the ceiling first, because that is where an inherited wall usually gives itself away. Check whether the wall continues through the ceiling space or stops at the grid, whether there is a head-of-wall detail where it meets the structure, and whether the pipes and conduits crossing it are sealed with a tested firestop system or with whatever was in somebody’s van.
Nobody inspects a demising wall on its own schedule. It surfaces when somebody applies for a permit to work near it, which means it surfaces on your application, and the plan reviewer asks about the existing condition as well as the new work.
The duty to keep a fire separation intact sits with the building’s owner, and the fire code requires damage that affects a separation’s integrity to be repaired. By the time it comes up on your application, though, it is your project holding the delay, so get the wall looked at before you sign rather than after.
What Drives the Cost, and What It Does to Your Schedule

A demising wall is one of the cheaper things in a fit-out and one of the most expensive things to get wrong. The framing and drywall are a small part of a budget that runs around $199 per square foot for a complete office fit-out in Vancouver on Cushman & Wakefield’s 2026 figures, which cover hard construction costs only. The rated assembly, the firestopping, the sealed drawings and the inspections behind the wall are what move an opening date by weeks.
On the schedule, Vancouver reported a median of 32 days to issue commercial renovation permits as of mid-2024, down from 56 days in 2022, and in a strata building the approval that comes before the permit can be the longer half.
Get the Demising Wall Settled Before the Schedule Depends On It
A demising wall is where the code question, the lease question and the schedule question all come due on the same date, and that date is before the drawings are sealed. We work on fixed-price contracts, because the rated assembly and the inspections behind it are where change orders live. The wall touches drywall, firestopping, sprinkler, electrical and alarm in a fixed order, so it sits inside a detailed build schedule with the trades pre-booked, and you can follow the permit and the inspections in the client portal.
As your tenant improvement contractor, Bali Brothers Construction Ltd. will confirm what the wall has to be before anyone prices it. Get in touch and we will come and look at it.
Frequently Asked Questions
Does a Demising Wall Need a 1 Hour Fire Rating?
Not always, and often not at all. The 1 h figure is the general rule for adjoining suites and shops sit under it, but between two office suites no separation is required. What the two sides are is what sets the number.
Does a Demising Wall Have to Go Up to the Underside of the Deck?
If it carries a fire-resistance rating, it has to continue through the service space above the ceiling, so stopping at the ceiling grid does not meet the rule. Even an unrated wall usually should, because sound travels through the plenum.
Is There a Required Sound Rating Between Two Commercial Suites?
No. The code’s sound transmission requirement is written around homes, not commercial suites, so the number is set by your lease and your specification instead. The office targets people quote come from the WELL Building Standard, a voluntary certification.
Who Pays to Build a Demising Wall, the Landlord or the Tenant?
The lease decides, because no BC statute allocates it. A wall built to create the unit you are leasing is usually part of the landlord’s delivery, and a wall dividing space you already hold is usually your work. Read both work schedules.
Do I Need a Permit to Remove the Wall Between Two Commercial Units?
Yes. Every Lower Mainland city treats moving or removing interior walls as permit work, and the drawings have to carry the combined space’s occupant load, exits and travel distance. In a strata building the strata letter goes in with the application.
Does Combining Two Strata Units Need the Strata Corporation’s Approval?
Yes, in writing, before the permit. The boundary between two strata lots usually runs through the middle of the separating wall, so the work often reaches common property, and approval is also required where the work reaches the building’s structure. If the strata treats it as a significant change to common property, that needs a three-quarters vote at a general meeting.
How Do I Know If the Demising Wall I Inherited Meets Code?
Look above the ceiling first, because that is where the problem usually is: a wall that stops at the grid, a missing head-of-wall detail, or penetrations sealed with foam instead of a tested system. It normally surfaces when you apply for a permit, so have it looked at before you sign.