
No, the BC Building Code does not require a soils test on every new house, and that is exactly where owners get hurt. For most houses the code lets a designer size footings from a table of presumed bearing values, with no drilling on the lot at all. On flat, low-lying Lower Mainland ground, that table is a poor substitute for the real thing. If someone has just told you that you need a custom home soils test, the question is not whether it is mandatory. It is whether your ground makes the shortcut safe. On a lot in Richmond, Ladner, Tsawwassen, low Delta or south Surrey, it very often does not. That is a foundation-stage decision on your custom home construction, not a renovation question, and it is one of the cheapest decisions on the whole project to get right.
Here is when a report is required, when it is simply the sensible move, what it changes about your foundation, and where the cost of skipping it turns up.
What a Soils Test Actually Tells You
The drilling is not the product. The report is. It is a signed document from a geotechnical engineer that gives four specific answers, and without those answers two people on your project cannot do their jobs: your structural engineer cannot size a footing, and your building official cannot accept the design.
The Four Numbers the Report Produces
First, the allowable bearing pressure: how much weight each square metre of ground can carry, which is the number your structural engineer designs footings to. Second, the recommended foundation type, from conventional spread footings through to piles. Third, expected settlement, meaning how far the house is likely to move down once its weight is on the ground, and how evenly. Fourth, the site’s seismic classification, which feeds the structural design for earthquake loads. On delta lots the report adds a fifth answer: whether the sands beneath the lot are liquefiable. Each of those exists because someone downstream is stuck without it.
What Happens on Site, and How Deep the Investigation Goes
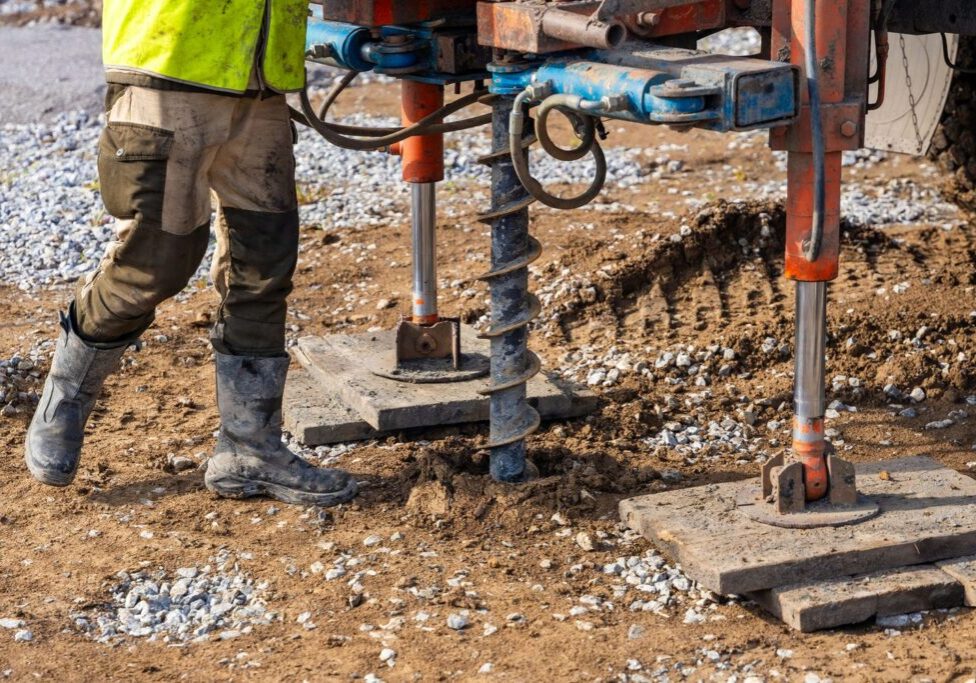
Physically, it is a quiet day. A small drill rig or a cone penetration truck comes onto the lot, puts down a handful of holes across the building footprint, logs the soil layer by layer as it goes, records where groundwater stands, and takes samples away for lab testing. Most residential investigations are done in a day and leave the lot much as they found it.
How deep those holes go is not a fixed number. Where the investigation is carried out under the BC Building Code’s foundation provisions, the code sets a performance requirement: it must extend to the depth and extent at which the building or excavation will significantly change the stress in the soil or rock, or far enough to supply everything the foundation design needs. The professional engineer directing the work makes that call from the ground itself and from what is being built on it. The code also requires that soil, rock and groundwater be identified and classified using a widely accepted system, which is why a report from one firm reads the same way as a report from another.
A Soils Test Is Not an Environmental Site Assessment
These two get confused constantly, and the mix-up costs owners weeks. A soils test asks whether the ground will hold the house. An environmental site assessment asks whether the ground is contaminated, usually because of what was on the property before. Different investigation, different professional, different report, different trigger. An owner who budgeted for one and then gets asked for the other at plan review has a gap in both the schedule and the permit set. If your lot was ever an industrial site, a service station, a farm with fuel storage, or anything other than a house, expect the environmental question to come up as well, and treat it as a separate line rather than assuming your geotechnical engineer has covered it.
Is a Soils Test Required in BC?

There is no province-wide rule that every new home gets one. The answer turns on two things: which part of the code your foundation is designed under, and what your city asks for. Across most of the Lower Mainland the BC Building Code governs that first question, while the City of Vancouver builds under its own Vancouver Building By-law, which carries equivalent foundation and structural provisions.
Part 9 Lets a Designer Use a Table Instead
Part 9 of the code covers housing and small buildings, which is where a typical custom home sits. Under Part 9, footing sizes may be determined one of two ways: from a design based on subsurface investigation data, or from the presumed allowable bearing pressures set out in Table 9.4.4.1. That second route involves no site testing whatsoever. The designer identifies the soil type, reads the corresponding value off the table, and sizes the footing. So the requirement most owners assume exists does not exist, and the table is what stands in its place. Soft clay carries under a third of what till carries, which is the whole reason the shortcut is lot-dependent.
Presumed Allowable Bearing Pressures Under Part 9
| Soil or Rock Type | Presumed Allowable Bearing Pressure (kPa) | What It Means for a Foundation |
| Sound rock | 500 | The strongest bearing condition in the table. Rare under residential lots. |
| Clay shale | 300 | Uncommon under housing. |
| Till | 200 | The upland condition. Conventional spread footings are usually appropriate. |
| Dense or compact sand or gravel | 150 | Good ground, provided the water table sits well below it. |
| Stiff clay | 150 | Competent, though settlement behaviour still needs checking under load. |
| Dense or compact silt | 100 | Sensitive to groundwater and to what sits beneath it. |
| Firm clay | 75 | Marginal for a heavy custom home without design attention. |
| Loose sand or gravel | 50 | The liquefaction concern on delta lots. |
| Soft clay | 40 | Under a third of what till carries. Common in low-lying and delta ground. |
Source: BC Building Code, Division B, Section 9.4 Structural Requirements.
Two qualifiers travel with every value in that table. A value is capped by any weaker layer sitting within twice the footing width below the bearing surface. And it drops by half where the foundation bears on gravel, sand or silt and the water table is within one footing-width below. Read the table without those two rules and it looks far more certain than it is.
Part 4 Foundations Must Be Based on a Subsurface Investigation
Once a foundation is designed under Part 4 instead of Part 9, the picture changes completely. The BC Building Code requires that the design be based on a subsurface investigation, and that the investigation, including groundwater conditions, be carried out by or under the direction of a professional engineer with knowledge and experience appropriate to the building, the ground and the surrounding site conditions. There is no table option at that point.
What pushes a house out of Part 9 is usually one of four things: unusual spans or a structural system Part 9 does not cover, a deep excavation, a heavy building, or a designer who simply will not put their name to a presumed bearing value on that particular lot. That last one is common on delta ground, and it is a judgement call rather than a code trigger.
Two Conditions That Cut the Table Value
A footing does not care what it is sitting on. It cares what is underneath that, and the code puts two limits on the table for exactly that reason.
- Where a soil or rock layer within a distance equal to twice the footing width below the bearing surface has a lower allowable bearing pressure than the material at the bearing surface, the foundation’s design capacity cannot exceed what that weaker layer will take. A crust of good fill over soft material is the classic Lower Mainland trap, and it looks perfect at the bottom of an excavation.
- Where a foundation bears on gravel, sand or silt and the water table is within one footing-width below the bearing surface, the allowable bearing pressure drops to 50 percent of the table value. Both conditions have to be met. This is not a general property of groundwater, and it does not apply to a footing on clay or on till.
Neither of those can be checked from the surface of a lot. Both are questions about what a hole in the ground shows.
The Report Is Not the End of It: Field Review
There is a step after the report that owners routinely skip, and it is the one that saves them. Under the code, a field review must be carried out by the designer or another suitably qualified person to confirm that the subsurface conditions actually encountered match what the design assumed, and that construction is following that design. In practice this means someone qualified stands in the open excavation and looks at the ground before concrete is placed. That is the last moment a discrepancy is cheap. After the pour, the same discrepancy becomes a remediation problem, so we build the field review into the schedule rather than treating it as an optional site visit.
What Your City Asks For, and Why It Changes Within One City

For most custom homes the real trigger is municipal, not provincial. Cities in this region take noticeably different approaches, and the answer can change inside a single city depending on where the lot sits and what the ground there has been doing.
Richmond: A Bulletin That Spells It Out
The City of Richmond publishes a building bulletin devoted specifically to soils information for single and two family dwellings. It sets out that because soil conditions vary across Richmond, bearing capacities for foundation support must be evaluated, and that where soil has been disturbed, backfilled, or is of questionable nature, confirmation of soil bearing capacity and foundation design by a Registered Professional Engineer will be required. Two phrases there do a lot of work. “Vary across Richmond” means your neighbour’s conditions are not evidence about yours. “Disturbed, backfilled, or is of questionable nature” is broad enough to catch a great many lots that look entirely ordinary from the street.
Vancouver: Liquefaction, Flood Plain, and a Signed Statement on the Plans
The City of Vancouver’s bulletin on geotechnical design for 1-2 family homes states that a soils report from a geotechnical engineer is required for properties subject to liquefaction in an earthquake or located in a flood plain area, and also in artesian or flowing artesian well areas. The report has to state soil type and conditions and recommend foundation, footing and excavation details for that specific site.
One detail in that bulletin deserves your attention more than the trigger does. The structural engineer must place a signed statement on the plans confirming that they have read the geotechnical report and designed the building to meet its recommendations, referencing the report number, its date, and the geotechnical engineer’s name and firm. That is the City closing the loop between two separate professionals. It also tells you the geotechnical report is not a filing formality collected at intake and never opened again.
Burnaby, Surrey and Delta: Same Question, Different Paperwork
Burnaby’s submission checklist for new single family and duplex dwellings in R1 zoning lists a Letter of Assurance, Schedule B Geotechnical, signed, sealed and dated by a professional engineer with their permit-to-practice number. That is not an abstract requirement. It is a document you will physically see in your own permit set, and someone has to be engaged early enough to sign it.
Surrey requires a geotechnical engineer for construction within the Crescent Beach floodplain, which is a location-specific trigger inside a large city rather than a blanket rule. Surrey will also accept a geotechnical engineer’s recommendation for omission of drain tile where a slab on grade or crawl space sits above surrounding grade and good soil conditions exist, which is a case of the report saving you work rather than adding it.
Delta uses restrictive covenants registered on title to carry conditions including floodproofing and geotechnical conditions. Owners in Ladner and Tsawwassen often meet those conditions for the first time when they read their own title, well after they assumed the ground question was settled.
Cities That Decide Lot by Lot
Some municipalities publish exactly when they want a soils report, and some decide it case by case at plan review. That second group is the one to plan around, because a requirement that surfaces at plan review surfaces after your design is finished. The only reliable answer is the one you get directly from your own building department before the foundation design is locked.
Call the building department, give them the address rather than the neighbourhood, and ask three things: whether the property sits in a flood plain, liquefaction or other designated area; whether they will want a geotechnical report or a Schedule B for a new single family dwelling on this lot; and whether anything registered against the title touches the foundation. Do that while the footprint is still a sketch. The answers cost nothing at that stage and reshape everything after it.
Why Fraser Delta Lots Are a Different Problem

The Lower Mainland is not one soil condition. It is at least three: the Fraser delta deposits, the glacial till uplands, and the undocumented fill lots that sit in between and belong to neither. A house that is a routine foundation job on one of those is a serious engineering exercise on another.
What Is Actually Under Richmond
City of Richmond engineering work on Lulu Island documents what the ground there is made of, and the sequence is worth knowing before you design a basement on it. A near-surface sand layer susceptible to seismically induced liquefaction sits over a run of silt and sand layers and a thick silt deposit, with dense till-like soil not reached until depths of 50 m or more.
Read that against the presumed bearing table and the problem is plain. Competent bearing soil on that ground sits far below anything a house foundation will ever touch. Everything a delta home rests on is compressible sediment of one kind or another, which is why a presumed value read off a table is a guess there, and why preload and piles are ordinary work in Richmond rather than exotic engineering.
Liquefaction, in Plain Terms
Liquefaction is what happens when shaking causes loosely packed, water-saturated sediments such as sand or silt to behave like a fluid instead of a solid. The ground temporarily stops acting like ground. Richmond Fire-Rescue states that the city is likely to experience pockets of liquefaction in an earthquake, causing roads to buckle and crack, utilities to be damaged, and in extreme cases buildings to tilt.
That is why the seismic site classification in a geotechnical report is not a technicality to skim past. It is the input that tells your structural engineer what the ground will do to the house during an earthquake, and on the delta the answer differs materially from the default assumption.
Uplands, Fill Lots, and Everything In Between
The uplands are a different world. Much of Burnaby Mountain, Coquitlam and the higher ground across the region sits on glacial till and denser material, where a conventional spread footing is usually appropriate and the presumed-value route is far more defensible. The table shows the size of that gap: till carries 200 kPa presumed, soft clay carries 40 kPa. The same house drawn for an upland lot and for a delta lot is two genuinely different foundation problems, priced differently, built differently, and scheduled differently.
Then there is the third category, which catches owners nowhere near the delta. Fill lots, filled ditches, old creek beds, and former farm land, where somebody trucked in dirt decades ago and nobody wrote it down. Nothing at the surface distinguishes those lots from good ground. That condition is precisely what Richmond’s language about disturbed, backfilled or questionable soil is aimed at, and it is the reason a flat, tidy, unremarkable lot is not automatically a simple one.
Your Neighbour’s Report Does Not Cover Your Lot
Delta soils change over short distances, and a geotechnical report is written to a specific footprint, a specific set of loads and a specific set of test hole locations. Move the holes and the layer depths move with them. Change the house and the loads change too. So a neighbour’s report is genuinely useful as context for what to expect in the area, and worthless as a design basis for your build.
Do use it, though. Bring it to the geotechnical firm you engage as background before they scope your investigation. It helps them plan hole depths and it occasionally saves a hole. It does not replace one.
What the Report Recommends When the Ground Is Poor

A report that comes back with poor ground is not a stop sign. It is a specification. Every path it can recommend is ordinary work in this region, performed by local crews on local lots every year. What changes is the sequence, the schedule and the price, and all three are manageable when you learn about them early.
Preload and Ground Improvement
Preload means piling fill on the lot so the weight of that fill compresses the soft ground before the house goes on it. The settlement that would otherwise happen slowly under your finished home happens instead under a mound of dirt, on your schedule rather than at random. It works because compressible ground gives up water and volume under sustained load, and the fill can be made heavier than the house.
The cost that surprises owners here is time, not money. How long a lot sits under preload is a determination the geotechnical engineer makes from your soil data, not a fixed period, so it goes into the build schedule the moment the report lands rather than being estimated in advance. Between “footings are fine” and “drive piles” sits a whole range of ground improvement approaches, and which one applies is set by the depth of the poor material and the equipment your site can physically take. The report picks the point on that spectrum. The builder prices from there.
Deep Foundations and Piles
Where the near-surface ground will not carry the house, the load has to go deeper. Deep foundations transfer load either through end bearing onto competent deeper strata, or by mobilizing adhesion and friction along the surrounding soil, and the design has to account for installation method, degree of inspection, spacing between piles, and how piles in a group behave together rather than individually.
Put that beside the 50 m figure from Lulu Island and the delta picture makes sense. There is often no competent stratum within reach to bear on, so friction piles carrying load along their length are normal on that ground rather than a sign something has gone wrong. Which type, how many and how deep are engineering decisions, and they belong to your geotechnical and structural engineers.
Differential Settlement Is the Failure That Matters
Almost every house settles. Uniform settlement, where the whole building moves down evenly, is largely survivable and usually invisible. Differential settlement is the failure that matters: one corner or one edge going down faster than the rest, which puts the structure into a shape it was never designed to hold.
That is what cracks foundation walls, racks door and window frames out of square, splits tile and drywall along diagonal lines, and breaks drain tile and service connections where they enter the building. Owners misread it because the first symptom is a hairline crack, which looks cosmetic. The distinction to hold onto is between a house that has settled and a house that is still moving. Cracks that stopped growing tell one story. Cracks that reopen after being filled, doors that need adjusting a second time, and floors that get further out of level are the other story, and that one gets more expensive every month it continues.
What Skipping the Test Actually Costs You
What a soil surprise costs depends on what is under the lot and how far along the build is when it turns up, so BC municipalities and provincial bodies do not publish a rate for it. The pattern is consistent even though the figure is not: the investigation is one of the smallest line items in a custom home, and the fix for having skipped it is one of the largest. That relationship holds more reliably than almost any other trade-off on the cost side of a Lower Mainland custom build.
The Report Is the Small Number. The Recommendations Are the Line Item.
The most common budgeting mistake here is not underestimating the investigation. It is budgeting for the investigation and nothing else. The report is inexpensive relative to a custom home. Preload, ground improvement and piles are not, and they are the actual money.
So treat the report as the thing that tells you what the real line item is, and get to it early enough that the answer can still change the design. Geotechnical firms price each investigation to the lot, so ask two or three firms for a fee against the number of test holes your designer needs, and do it before the foundation design is locked. Comparing fees is only meaningful when all three are quoting the same scope, which is why the designer sets the hole count rather than the bidder.
Cheap on Paper, Expensive in Concrete, Worst Under a Finished House
The same soil problem carries three very different prices depending on when it surfaces.
- Found during design, it is a change on paper. The footing gets wider, the foundation type changes, the excavation gets deeper, and the cost is drafting time plus whatever the better foundation costs over the worse one.
- Found with the excavation open, it is a foundation redesign mid-build. The structural drawings go back, the permit set may reopen, and crews and equipment stand down while it happens.
- Found after the house is finished, it is remediation. Crews work under a completed building instead of on an open lot, which means access constraints, shoring the house you already own, and doing by hand what an excavator does in an afternoon.
That last one runs well past what the original foundation cost, and the reason is access rather than engineering. The work itself is not much harder. Reaching it is.
When to Order It, and What a Late Report Does to the Schedule
A geotechnical report is only worth what it can still change. Ordered before the foundation design is finalised, it shapes the design and everything downstream fits it. Ordered after, it either confirms what you already drew or condemns it, and you paid the same either way.
The sequence that works is straightforward: lot secured, footprint roughly known, then geotechnical investigation, then foundation design, then the permit set. A finding that arrives out of that order brings knock-on effects worse than the finding itself. It reopens a permit set that was ready to submit, forces a revised structural design and a resubmission, and pushes out a date that trades were pre-booked against. Anyone who has watched a permit timeline for a new house in Vancouver run its course knows a resubmission does not cost you the review time you already spent. It costs you that time again.
If You Have Not Closed on the Lot Yet
If you are still under contract rather than on title, your position on the ground question is better than an owner’s, because the condition of the soil is still priceable into the deal. An offer can be made conditional on a geotechnical review, and the practical constraint is the length of the condition period: a firm needs time to schedule a rig, get on the lot, run lab work and write the report, so a period set for a financing condition alone is often too short for this.
A poor report at that stage is information, not a verdict. It opens a price conversation, or a scope conversation about what the house can be on that ground, or a decision to walk. Which of those fits depends on the lot and the deal. If the vendor already has a report, read it, then remember it was commissioned for someone else’s design. Ask the firm that produced it whether it can be extended to cover your build. On the condition itself and on any wording that goes into your contract, your realtor and your lawyer are the right people to ask. What we can tell you is what the ground is likely to demand of the house.
Does the Warranty Cover a House That Moves?

Partly, and later than you would want. Home warranty insurance on new homes in BC provides a minimum of 2 years on labour and materials, 5 years on the building envelope including unintended water penetration, and 10 years on structure, meaning defects in load-bearing parts or the overall structure of the home, including defects that render the home unfit to live in. So a structural problem traceable to a defect does sit inside the coverage period for a long time.
The point worth holding onto is what warranty is for. It responds to defects. It is not a substitute for having built on ground you understood, and making a claim is a slow, documentation-heavy and often adversarial process compared with a geotechnical report ordered at the right time for a fraction of the disruption. There is also the practical matter of living in the house while a structural claim is assessed and remedied. Knowing what the 2-5-10 home warranty covers is worth your time regardless, because it is real protection and you are paying for it. Every new home we build carries 2-5-10 coverage through Pacific Home Warranty, and we would still rather close the ground question before the first footing is formed.
Hiring the Right People and Asking the Right Questions
Knowing you want a report is the easy half. The rest is engaging the right professional, scoping the work properly, and making sure what comes back is usable by the people who need it.
Who Is Qualified to Do This Work
Geotechnical investigation is professional engineering work, carried out by or under the direction of a professional engineer, and Engineers and Geoscientists BC publishes practice guidance for geotechnical engineering services on building projects. What that means for you as an owner is that this is a regulated professional service with a signature and a seal behind it, not a site-services line item to shop on price alone.
It also means the engineer carries responsibility for what the report says, which is the whole reason a building official will accept it. A soil bearing number offered by someone without that standing is not something your structural engineer can design to or your city can approve.
What to Ask a Geotechnical Firm Before You Hire
Six questions separate a properly scoped investigation from a quote you cannot compare.
- How many test holes for this footprint, and why that number?
- Will groundwater levels be recorded and reported?
- Will the report state a seismic site classification?
- Does the fee include the field review during excavation, or is that billed separately?
- What turnaround should I expect from field work to report in hand?
- Have you worked in this specific area before, and what do you usually find here?
The last one matters more than it sounds. A firm that works Richmond and Ladner constantly knows the layer sequence before the rig arrives, and that experience shows up in how well the investigation is scoped.
How Your Builder Uses the Report
A builder reads a geotechnical report for six things: foundation type, excavation depth, whether dewatering will be needed, what equipment can get onto the site and work there, what ground preparation is required before construction starts, and what all of that does to the schedule. Then it gets priced.
That is why the timing of the report is a commercial question as much as a technical one. A report that lands before the contract is priced is what makes a fixed-price number meaningful, because the largest genuine unknown on the job has been closed before anyone signs. A report that lands afterward turns a fixed price into a fixed price with an exception in it, and the exception is the expensive part.
Start With the Ground, Not the Drawings
The owners who have the smoothest builds are almost always the ones who found out what was under the lot before they fell in love with a floor plan. Everything downstream gets easier: the foundation design is right the first time, the permit set does not reopen, and the schedule holds because the biggest variable was settled before it could move. Our fixed-price contracts hold for that reason, since we close the unknowns before we price rather than carrying them as allowances. A preload period planned into a detailed build schedule with pre-booked trades is an inconvenience. The same period discovered late is a crisis. Throughout the build you see where things stand through structured updates rather than having to chase us for them.
Bali Brothers Construction builds luxury custom homes across Richmond, Delta, Vancouver, Burnaby, Surrey and the rest of the Lower Mainland, which gives us a fair sense of what different ground in this region demands of a house. If you are weighing a lot or holding one already, talk to our team about your lot and we will tell you what we would want to know about that ground before a single line is drawn.
Frequently Asked Questions
Is a Custom Home Soils Test Required in BC?
Not province-wide. The building code allows a designer to size footings from presumed allowable bearing values under Part 9 without any site testing, so there is no blanket provincial requirement that every new house gets one. What actually triggers a report is a combination of three things: your municipality, which may require one outright, in designated flood plain or liquefaction areas, or at plan review; your soil conditions, particularly where ground has been disturbed, backfilled or is of questionable nature; and how your foundation is designed, since a design carried out under Part 4 rather than Part 9 must be based on a subsurface investigation.
How Much Does a Soils Test Cost in the Lower Mainland?
There is no published rate to quote. BC municipalities and provincial bodies do not publish one, and firms price each investigation to the individual lot. What drives your number is the count of test holes your designer needs, how deep they have to go, whether a rig can physically access the lot or specialised equipment is required, and how much laboratory testing the soils warrant. Get fees from two or three firms against the same hole count and depth so you are comparing equivalent scopes, and get them before your foundation design is locked rather than after.
How Long Does a Soils Test Take, From Ordering to Report in Hand?
The field work is short and the report is the longer part. Drilling a typical residential lot is usually a single day on site, and the time goes into scheduling the rig, running any laboratory testing, and the engineer’s analysis and writing. Ask the firm for a turnaround commitment in writing when you request the fee, and build that period into your design schedule rather than assuming it will overlap with something else.
Can I Use the Geotechnical Report From the Lot Next Door?
Not as a design basis. Soils on delta ground change over short distances, and any report is written to a specific building footprint, a specific set of loads, and the specific locations where the test holes were put down. It is genuinely useful as background, so pass it to the geotechnical firm you engage before they scope your investigation. It may help them plan hole depths. It will not replace putting holes in your own lot.
What Is Preload, and How Long Will My Lot Sit Under It?
Preload means piling fill on the lot so its weight compresses soft ground before the house is built, which forces the settlement to happen under a mound of dirt instead of under your finished home. The duration is not a fixed period and cannot be quoted in advance. It is a determination the geotechnical engineer makes from your soil data, based on how deep and how compressible the poor material is. That is why it belongs in the build schedule the moment the report lands, when it can still be planned around.
Does the 2-5-10 Warranty Cover Foundation Settlement?
The 10-year structural portion of the coverage responds to defects in load-bearing parts or the overall structure of the home, so a structural problem traceable to a defect can fall inside it. Warranty is a remedy after the fact, though, not a substitute for understanding the ground before you build on it, and a structural claim is a slow process to live through in a house you occupy. The full breakdown of what each coverage period includes, and how a claim actually proceeds, is worth reading before you rely on it.
What Is Liquefaction, and Does It Affect My Lot?
Liquefaction is what happens when earthquake shaking causes loosely packed, water-saturated sediments such as sand or silt to behave like a fluid rather than a solid, temporarily losing the strength that holds a building up. Low-lying delta ground across Richmond, Ladner, Tsawwassen and parts of Delta and south Surrey is where it is a live design consideration in this region. Whether it applies to your specific lot is answered by the seismic site classification in your geotechnical report, which is one of the reasons that report exists.