
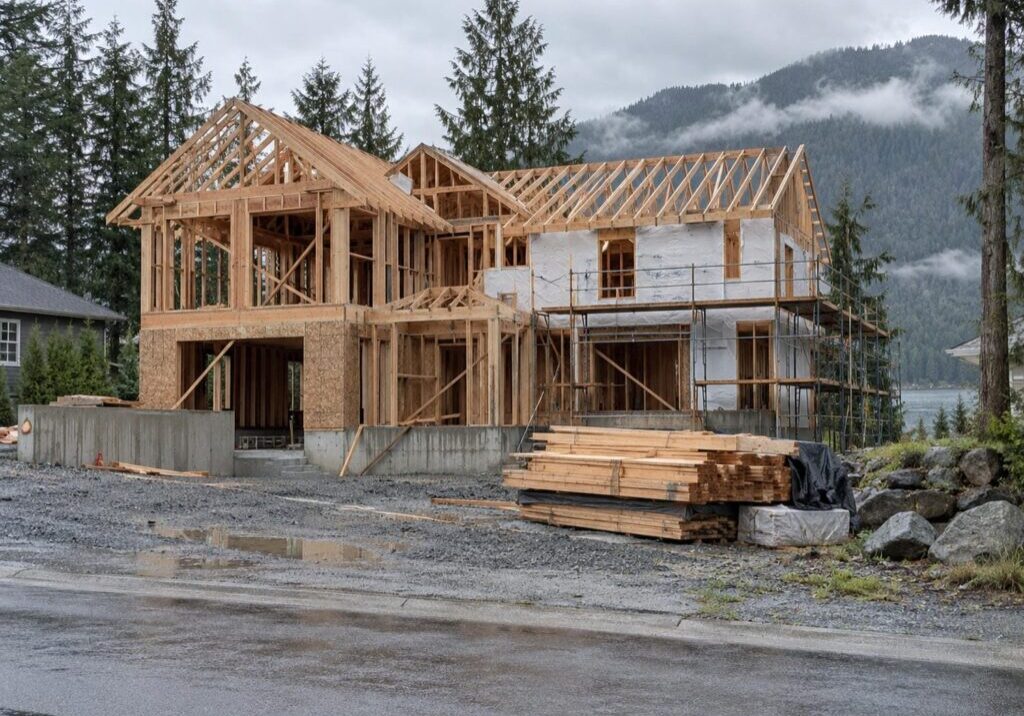
Plan for about two years from your first design meeting to the day you can legally move in. Construction itself typically runs about 14 to 15 months, which is the average across the Vancouver area for single-detached, semi-detached and row houses grouped together, and a one-off custom home sits at or above the top of that band rather than below it. Everything before the shovel accounts for the rest: design, engineering, warranty registration and the permit queue.
A custom home build timeline in the Lower Mainland is a range and not a date because three things move it more than the house design does: the city that reviews your file, the ground under your lot, and how quickly you settle the plan. Much of what you are buying when you hire a custom home builder is control over that chain.
The Short Answer: Plan for About Two Years From First Meeting to Move In
Two years is the working number, and it splits into two halves that behave nothing alike. One is construction, measurable and reasonably predictable once it starts. The other is everything that has to be true before a shovel touches the ground, and that is where projects gain or lose a whole season.
Where the 14 to 15 Month Figure Comes From, and What It Actually Covers
Statistics Canada’s recent new housing market work puts average construction time in the Vancouver census metropolitan area at 13.8 to 15.4 months, measured across single-detached, semi-detached and row houses together, against 26.4 months for apartments. That band mixes three kinds of house, and a row house is a faster thing to build than a one-off design on a private lot, so a custom home belongs at the top of it or just above. It also measures start of construction to completion, which is the middle of your project rather than the whole of it, and it covers the Vancouver metropolitan area, so an Abbotsford build sits outside it.
What the Other Year Is Doing
The stage before construction is design, engineering, warranty registration, builder licensing and the permit queue, and none of it is dead time.
Design and engineering usually run somewhere between two and six months on a custom home. It is the one stage the city has no say in, and its length is set almost entirely by how quickly you settle the plan, because every change after the drawings are sealed costs you the queue you were already standing in. Approvals add their own weeks on top.
So the range has a shape. A simple lot, a decisive owner and a complete first submission land under two years. A teardown, difficult ground, tree removals or a design that needs a variance land above it.
Custom Home Build Timeline at a Glance

The order of the work never changes, because each stage ends at an inspection or an approval and the next cannot legally start until that clears. What varies between two houses on the same street is how long each stage holds, not what order the stages come in. That makes a custom home build timeline in the Lower Mainland a chain, each link paced by somebody different.
| Stage | What Happens | What It Cannot Start Without | What Sets the Pace |
| Design and engineering | Architectural drawings, structural design, survey, energy modelling, geotechnical input where the ground calls for it | Your decisions on the plan | You do. Typically two to six months, set by how fast you settle the plan |
| Pre-application approvals | Engineering, servicing and site conditions cleared before the application can be filed | A complete submission package | Burnaby reviews a complete pre-application in about 15 business days |
| Warranty registration and licensing | Home enrolled in warranty insurance, builder licence confirmed | A licensed builder under contract, or an Owner Builder Authorization | A provincial gate that has to clear before the permit |
| Building permit review | Plans checked against zoning and the building code, then circulated to other departments | Everything above, filed together | Coquitlam pre-screens in 3 to 5 business days and reaches a first review in 15 to 20 business days |
| Demolition, on a teardown lot | Removal, salvage and waste diversion to your city’s rules | A demolition permit and a waste diversion plan | In Richmond, the demolition needs its final inspection before the building permit will issue |
| Excavation and foundation | Site prep, excavation, formwork, footings, drainage, underground services | An issued permit and a cleared site | Your crew, plus the inspector’s calendar. Burnaby books inspections one business day ahead |
| Framing and shell | Structure up, roof and sheathing on, building closed in | Foundation inspections passed | Weather, and the inspection that has to pass before the next stage starts |
| Rough-ins, insulation and drywall | Mechanical, electrical and plumbing rough-ins, airtightness testing where the city requires it, insulation, board | Each preceding inspection signed off in writing | In Burnaby, a mid-construction blower door test before the insulation inspection |
| Finishes, final inspections and occupancy | Interior finishing, trade finals, final building inspection, occupancy certificate | Every trade final passed and every consultant letter filed | Roughly 14 to 15 months on average from start to completion across the Vancouver area for houses of this type, custom homes at the top |
Stage 1: Design and Engineering

This is the stage owners date wrong. They start the clock at the permit, then experience design as a delay instead of as part of the build. It is also the only stage where changing your mind is close to free, and where nobody is in the queue ahead of you.
What This Stage Has to Produce
By the end of design you need architectural drawings, a structural design, a topographical survey, an energy model, and a geotechnical opinion where the ground demands one. Each exists because somebody downstream cannot work without it: the plans examiner checks the drawings, the energy advisor works from the model, and the foundation gets designed from the soils information.
Burnaby’s single-family submission checklist shows how thick the package gets. It asks for a topographical survey, engineering approval terms and conditions, a construction and demolition waste diversion plan, a heritage and archaeology checklist, and a zoning summary. None of that is paperwork a city invents late. It is the package your whole schedule waits on.
This Stage Runs on Your Decisions, Not the City’s
Two to six months is normal, and the spread is almost entirely owner behaviour. How long the plan takes to settle, how many times the kitchen moves, whether there is one decision-maker or three: those set the number, not the drafting speed of the architect.
The mechanism matters, because this is not about being decisive for its own sake. Once drawings are sealed and filed, a change is not an edit. It is a new trip through a queue you had already reached the front of, and often a second consultant sign-off as well. Design is the cheapest place in the project to spend time and the most expensive place to save it.
The Code Your Drawings Have to Meet Is Fixed by the Day You Apply
Your drawings are judged against the building code in force when you apply for the permit, not the code in force when you started drawing. That rule matters more than any of the dates, because the dates keep moving. The BC Building Code 2024 took effect on 8 March 2024 and applies to projects whose building permits are applied for after that date, and its earthquake and adaptable dwelling unit requirements apply to permits applied for on or after 10 March 2025. A design stage that drifts long enough to straddle a code change can send structural drawings back for rework, which costs money as well as calendar.
Stage 2: Approvals, Licensing and the Permit Queue

Approvals are a queue, not a task, and your control over it is almost entirely front-loaded. How complete the submission is on day one decides how many revision cycles follow, and each cycle costs you the wait again. Gates outside the building department have to clear first as well.
Warranty Registration and Builder Licensing Come Before the Permit
A new home has to be enrolled in home warranty insurance, or hold an exemption, before construction begins, and the registration form is what your municipality wants in hand when you apply. BC Housing issues that form once registration and enrolment are complete, and it doubles as proof that the builder holding the contract is licensed. The 2-5-10 coverage comes out of this same step. If you are building it yourself, an Owner Builder Authorization takes the licensed builder’s place, and it has to be in hand before you start, with an exam to pass and one attempt per application.
Some Cities Make You Finish Work Before You Can Even Apply
In Burnaby, engineering pre-application approvals have to be obtained before a building application can be submitted at all, and the city says complete submissions typically take about 15 business days to review. That review sits ahead of the permit clock rather than inside it.
In New Westminster, service connections for storm, sanitary and water are expected before the application goes in, and the building bylaw lets the Building Official refuse a permit where the parcel is not serviced to its boundary. In Richmond, a permit cannot issue unless the property is correctly zoned, registered in the Land Title Office, serviced with water, storm and sanitary, and reachable by an improved road to city standards. Richmond also requires the water connection to be replaced when the existing one is more than 25 years old, is 3/4 inch, or when construction value tops $75,000, which on a custom home is close to automatic. Servicing is a gate rather than a parallel task, so put it in your lot due diligence.
What Happens Once the Application Is In
Coquitlam publishes the clearest picture of what happens next. Applications there are pre-screened within three to five business days of submission, and the average processing time to the first review of a residential permit application is typically 15 to 20 business days. That is Coquitlam’s figure, and it measures time to a first review rather than a permit in your hand: the first of an unknown number of cycles.
The sequence is plain: a plans examiner checks the drawings against the code, the file goes to the departments it affects, the applicant returns the supplemental documents asked for, then it is approved. Some deadlines run against the owner instead of the city. Richmond forfeits the non-refundable plan processing fee if the permit is not picked up within 30 days of notification, and New Westminster’s bylaw lets the city cancel an application that has gone substantially inactive for 60 days or more, or where a permit has not been issued within 30 days of the applicant being told it is ready.
There Is No Lower Mainland Permit Timeline, and Here Is What to Ask For Instead
There is no Lower Mainland permit timeline because there is no Lower Mainland permit office. Burnaby, Coquitlam, Richmond, New Westminster, Surrey and Vancouver each run their own review, with their own pre-application requirements and their own queue. Vancouver runs its own process and its own clock, and how long permits take for a new house in Vancouver is a different picture again from Burnaby’s.
So the number that matters is the one your city gives you in writing for your own file, and the time to ask for it is before you sign a design contract. One thing is moving toward consistency: the Province’s Building Permit Hub now offers a standardized way to submit an application across multiple BC jurisdictions, collecting project, location, servicing, structural and Step Code information in one place.
Stage 3: Construction, From Excavation to Lock-Up

Here is the part everyone pictures. It is also the part where an inspector’s signature, rather than a crew, decides when the next trade can start.
The Inspection Chain Sets the Pace
Burnaby publishes an 18-step inspection sequence for a new single or two family dwelling. It starts with the temporary saw service, before there is a house at all, and ends with the trade finals and the final building inspection. In between sit foundation formwork, the sewer and storm connections, sheathing and rainscreen, rough wiring, frame, and insulation and vapour barrier. Most of those steps belong to somebody other than your carpenters.
Two rules turn that list into a calendar. Richmond states that construction work must not proceed beyond each inspection stage without written approval from the inspector, and that inspections are not complete until a final inspection notice is issued. Burnaby takes inspection requests by phone at least one day ahead, between 8:30 a.m. and 3:00 p.m., for the following business day. So a missed booking window is a lost day, and in New Westminster the bylaw is blunt about the rest: work concealed before a Building Official has accepted it in writing has to be uncovered again.
Excavation, Foundation and Underground Services
Excavation is where the ground either confirms the design or embarrasses it. A clean dig in firm soil is short work. A hole that needs shoring, or dewatering because water keeps finding the bottom of it, is a different job with different equipment.
After the dig come the parts nobody sees: formwork, footings, the storm and sanitary connections, perimeter drainage and damp-proofing. Several have to be inspected before anything covers them, which is why the stage rarely runs faster than the inspection calendar allows. Wet ground slows all of it, so the season you dig in is worth planning around.
Framing and What the Frame Inspection Asks For
Framing is the stage that finally looks like progress. Structure up, roof on, sheathing, windows in, building paper on, house closed to the weather. Then comes the part owners do not expect: the frame inspection is a documentation event as much as a construction one.
Burnaby’s requirements make that concrete. Before the frame inspection, the sub-trade rough-ins have to be accepted, the structural engineer has to provide a field review memo, a mechanical ventilation checklist has to be completed, and the truss drawings have to be signed and sealed. A consultant’s letter can hold up an inspection the carpentry was ready for.
Rough-Ins, Airtightness Testing and What Has to Clear Before Drywall
A Part 9 house carries three energy compliance documents across the project: a pre-construction checklist prepared by an energy advisor from the energy modelling before construction starts, a mid-construction verification report involving airtightness testing partway through, and an as-built compliance report at the end. Mid-construction testing is a local call rather than a province-wide one. In Burnaby it is required: a mid-construction blower door test before the insulation inspection.
The schedule consequence is the part owners miss. An energy advisor has to be booked, the house has to be genuinely ready for the test, and a failed result means remedial air sealing before insulation and drywall can go ahead. The step level your city requires, and therefore the energy testing your house has to pass, is settled back in the design stage rather than on the site.
Insulation, Drywall and Finishes
The back half of a build is where owner decisions come due again. Tile, cabinets, appliances, plumbing fixtures, millwork and stone all carry lead times, and a selection made late is a wall that waits.
It also helps to stop thinking of finishing as one long task. It is a queue of trades, each needing the previous one finished and each booked months ago. Pull one out of sequence and you do not lose their days, you lose your slot with them. Compressing this stage usually costs money: overtime, expedited freight, or the second-choice product that is in stock.
Stage 4: Final Inspections, Occupancy and Getting the Power On

The last stretch of a custom home is mostly documentation, and owners under-budget it because the house already looks finished.
The Sign-Offs That Have to Land Before You Can Move In
The final building inspection happens only after the electrical, heating, plumbing and gas systems have each passed their own final. In Burnaby, an occupancy certificate is issued after that, and it has to be obtained before the house is occupied. Port Coquitlam shows the same gate from the other end: all documentation from every registered professional has to be received before the final inspection can even be scheduled, which puts the engineers’ sign-off letters on the critical path rather than in a folder afterward.
The energy paperwork lands here too: the as-built compliance report, and in Burnaby a final blower door test. At the end of a build you are not waiting on trades. You are waiting on a file to close.
Power Is Its Own Queue
BC Hydro runs a separate process on a separate calendar. Its express connection process for residential work moves through six steps and needs the electrical contractor’s declaration plus a permit number from the municipality. BC Hydro reviews the initial documentation within two business days and approves a permit within two business days of receipt.
Apply for the permanent service as soon as the permit is in hand, because the connection date is set by the utility, and a finished house with no power connection is still a house you cannot move into. Burnaby wants the building secured before temporary power goes in, with outside doors and windows installed, or a lockable weatherproof cabinet provided instead.
What Actually Moves the Number on a Lower Mainland Build

Six or seven variables account for most of the difference between two identical houses on two different lots. Read what follows as a checklist against your own project, because every one of them is knowable before you commit to a schedule.
Which City Reviews Your File
This is the single biggest source of variance. Every city runs its own review, its own pre-application requirements, its own tree bylaw and its own inspection booking rules. The differences are not cosmetic: Burnaby wants engineering approvals before you apply, New Westminster wants servicing done first, Coquitlam pre-screens, and Richmond will not issue until the lot is serviced and titled.
There is an energy dimension as well. Local governments can require higher steps of the Energy and Zero Carbon Step Codes by bylaw, so the same drawings do not carry the same requirements in two cities. If you need the step level for a named city, take it from that city’s current bylaw and nowhere else.
Whether a House Has to Come Down First
A teardown is sequencing, not overlap. In Richmond, a demolition permit must have its final demolition inspection approved before the building permit will issue, so the two cannot be run side by side to save time.
The diversion rules are your city’s rather than the region’s, and Metro Vancouver notes that each municipality sets its own bylaws for construction and demolition salvage and recycling. Vancouver’s are among the strictest: a minimum recycling rate of 75% for pre-1950 homes, 90% for heritage properties, and for pre-1910 homes or those on the Heritage Register, salvage of at least 3,000 kg of wood intact and in its original form. New Westminster, Port Moody, Richmond and Surrey apply a 70% minimum. Salvaging wood intact is hand work, and hand work runs on a different schedule than an excavator does, so ask what your municipality requires for a house of that age before you set a start date. That sequence, more than the demolition itself, is what building on a teardown lot does to a schedule.
What Is Under the Lot
Richmond states it directly: if the property has peat or fill, a geotechnical engineer is required to prepare a soils report, and the foundation may then have to be designed by a professional engineer, with the matching sign-off letters filed.
Read that as a schedule item rather than an engineering one. The ground pulls a consultant into the design stage, and an engineered foundation is a redesign rather than a detail swap, so it costs drawing time before it costs site time. A sloped lot does much the same through a geotechnical opinion. Which is why what a soils test turns up in month two is worth more than what it turns up after the excavator is booked.
The Trees You Keep and the Trees You Remove
In Richmond a permit is needed to remove most mature trees, and tree protection fencing has to stay up from demolition through every construction phase for any tree being retained, including neighbouring trees that reach over the property line. Removals are assessed on a straightforward principle: keep healthy trees where possible, and permit removal of those in poor condition or in genuine conflict with the new house.
An arborist therefore joins the design stage, not the site. And a tree that cannot come down can change the footprint of the house before a single drawing is final, which is a much cheaper discovery in month two than in month six.
A Design That Needs More Than a Building Permit
A house that conforms to zoning is a permit application. A house that does not is a variance or a development permit, which is a different queue with a different clock and, in most cities, a decision made by a body that meets on a schedule of its own. You cannot expedite a meeting.
The same goes for engineered structural elements, unusual spans, and anything that pulls a second consultant onto the critical path. Complexity does not add time evenly. It adds one more approval you cannot start the next thing without, and it usually lands early, where it holds up everything behind it.
The Season You Close In the Shell
The wet season here does more to a build schedule than the cold does. Once the rain sets in, an open excavation becomes a pond, sediment control gets tighter, and site work that would take a week in August takes three.
That tightening is written into local rules. Abbotsford sets water quality limits on the runoff leaving a site, which every site there has to meet in wet weather or dry, and tightens them when heavy rain comes through. Inspections run weekly through the wet season, and a site that fails can be ordered to fix the problem within 24 hours, with all other work stopped until it is.
So getting a roof and building paper on before the autumn is worth more than any other date on the schedule.
How Fast You Decide
This is the variable you control completely and underrate completely. Every revision cycle is a full trip back through the queue, and a submission that is complete on day one is the cheapest schedule insurance in the project.
Four habits make the difference. Settle the plan before the drawings are sealed. Get selections made before the trades who install them are on site. Name one decision-maker, even in a household with four opinions. And answer your builder’s questions the week they are asked rather than the month.
How to Turn This Into a Real Date for Your Own Project

A date comes out of this the same way every time: pin down what your project controls, and ask early about what it does not.
- Ask your municipality, in writing, for its current processing time for a single-family building permit, before you sign a design contract.
- Build the schedule backward from the season you want the shell closed in. Working forward produces a start date. Working backward produces a plan.
- Treat your permit’s own conditions as real deadlines. It states when construction has to start and how long the permit runs, and those dates are enforceable. Read them the day you collect it.
- Do not give notice on a rental, or firm up a completion date on the house you are selling, against a trades schedule. The date that matters is the occupancy certificate, which comes after the file closes rather than after the house looks finished. Leave real buffer between the two, and revisit it once the final inspections are booked.
- Price speed honestly. The schedule and the budget are the same conversation, and buying time back late costs more than spending it early in design. A construction loan’s draw schedule and interest-only period run on this same calendar, so a schedule that slips carries a carrying cost as well as a stress cost.
Building on a Schedule You Can Actually Plan Around
The hard part of a two-year build is not its length. It is not knowing where you are inside it.
At Bali Brothers Construction, every project runs on a detailed build schedule with the trades pre-booked, so the sequence above has real dates against it instead of estimates. The queues in front of the permit belong to the city. Once the permit is issued and the schedule is fixed, the completion date is ours to stand behind, and we guarantee it. You also get structured updates with progress photos, so you can see which stage the house is in.
Our approach to luxury custom homes is built around removing that uncertainty, from the first design meeting to the day the occupancy certificate lands.
Bought the lot, or close to it? Talk to us about your lot and we will walk you through what the schedule realistically looks like for that address.
Frequently Asked Questions
How Long Does Construction Take Once the Permit Is Issued?
Roughly 14 to 15 months on average, which is the figure for single-detached, semi-detached and row houses taken together across the Vancouver area. A one-off custom home sits at or above the top of that band rather than below it, because a custom design carries more unique detail than a row house does. Abbotsford is outside that metropolitan area, so treat the band as a Vancouver-area reference point.
How Long Does the Building Permit Stage Take in the Lower Mainland?
There is no single answer, because every city runs its own review with its own queue. Coquitlam publishes the clearest figure: applications there are pre-screened in three to five business days and reach a first review in typically 15 to 20 business days. That is Coquitlam’s number, and it measures the first review rather than issuance. Ask your own city for its current figure in writing.
Can a Custom Home Be Built in a Year?
Sometimes, but a lot has to be true at once. A clean lot with no house to remove, a design settled before the drawings are sealed, a complete first submission that comes back without significant revisions, no variance or development permit, and a shell closed in before the wet season. Change any one of those and it stops being a one-year project.
Which Part of the Timeline Takes the Longest?
Construction is the longest single stretch, but the stage before it is where the surprises live. Two things account for most lost time: a design that keeps moving after it should have settled, and a permit file that goes back for another review cycle. Both happen before anyone is on site, and both are more controllable than anything after.
How Long Is a Building Permit Good For Once It Is Issued?
It depends where you build, and the permit itself will tell you. In New Westminster, for example, a building permit runs for a term of two years, and a longer term can be set when it is issued if the job warrants it. It also lapses if you do not start work within six months, or if the site sits idle for six months between inspections, so a permit sitting in a drawer is a permit running down. You can apply to extend one before it expires, or within 30 days after, but your drawings have to still satisfy the bylaw as it reads at that point, which is another reason not to let a project stall. Read the conditions printed on your own permit, because your city sets its own.
Does a Teardown Lot Add Time?
Yes, and the mechanism is sequencing rather than the demolition. In Richmond, the demolition permit has to have its final inspection approved before the building permit will issue, so the two cannot overlap. Salvage requirements are set city by city, and an older house can carry a recycling or intact-wood-salvage requirement that turns a machine job into a hand job.
When Can We Actually Move In?
After the final building inspection and the occupancy certificate, which come after every trade final and after the consultants’ paperwork is in. The house being finished and the house being legally occupiable are two different dates, and the second is the one to plan a move around. Book movers once the final inspections are scheduled, not when the kitchen goes in.